Step 03
A house that has already been drawn for this ground
This is not raw land with a wishful sketch. The design work was done against the actual pad, the actual access, and the actual views.
What exists today
- Mountain home plan set — ~70% complete. Floor plans and elevations developed for this parcel, ready for an architect to finish and stamp.
- Five site plan sheets. Each studied building site has its own sheet showing placement relative to grade and access.
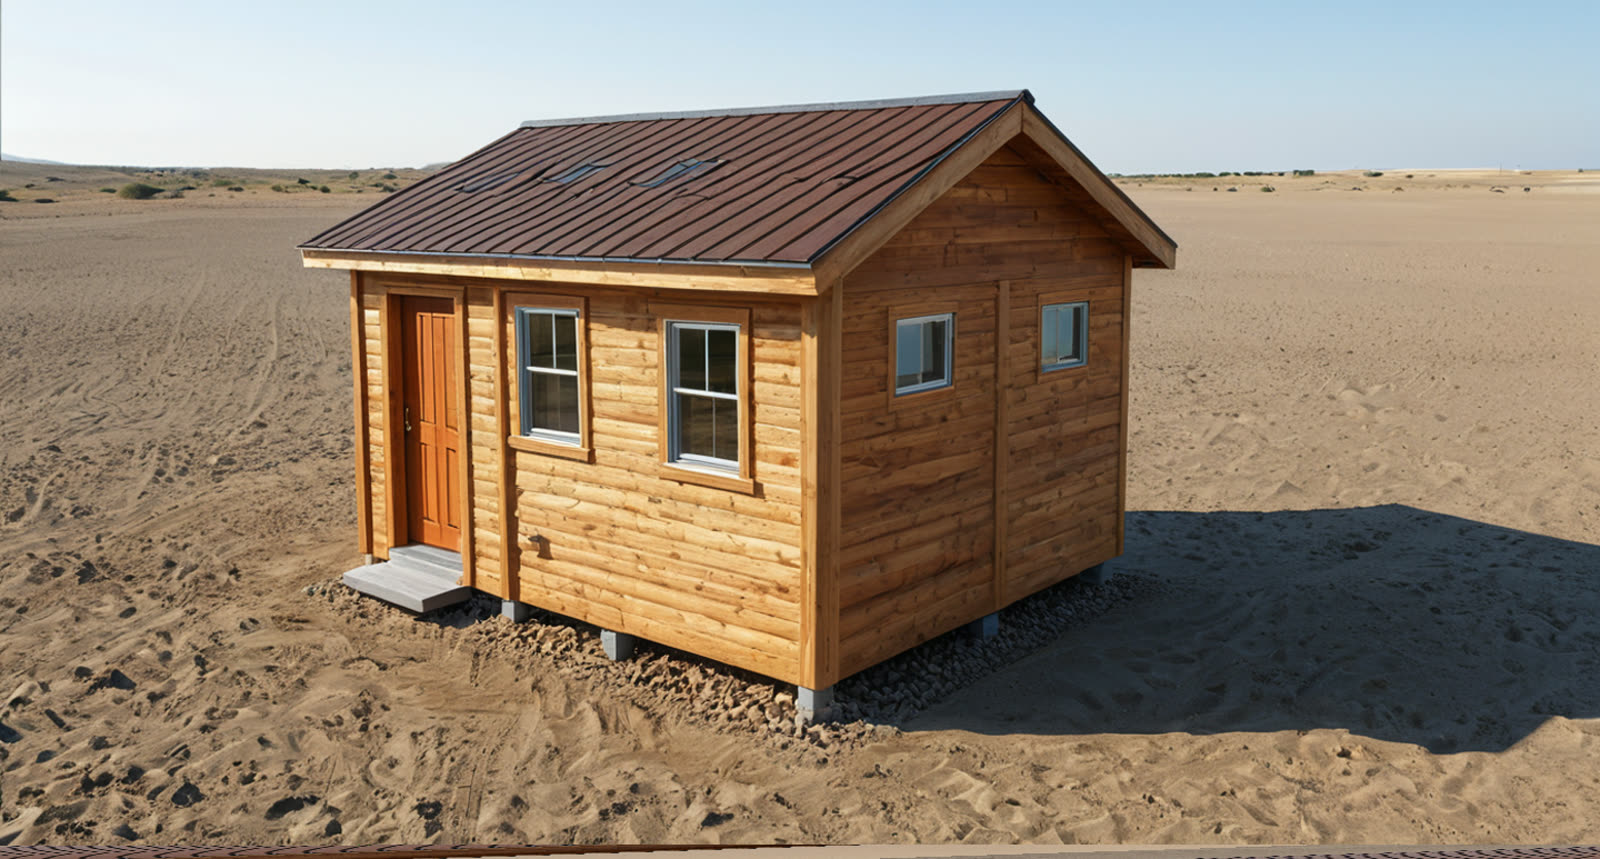
- Cabin renderings. Visual studies of a smaller structure for a phased approach.
- County detail sheets. Clear Creek County standards already gathered and referenced.
Three ways to take it
Finish the drawn house
Take the existing design set the last stretch with your own architect and build the home already studied against the graded pad.
Cabin first, house later
Put a smaller cabin on one of the studied sites, use the land now, and keep the primary build for later.
Hold the ground
Patented claims with a survey, a road, and logged well data are a rare hold this close to I-70. The work done is not perishable.
Plans are unpermitted and not stamped for construction. Any build requires county review, approvals, and a licensed design professional. Nothing here is a guarantee of buildability.
Next: read the file yourself.
Documents →